
Building or renovating a coastal home near Tampa Bay means solving one core problem: Florida’s climate destroys most exterior finishes faster than anywhere else in the country. A project completed by RIA Construction Corp near Madeira Beach shows exactly how that problem gets solved – combining block construction, Hardie board and batten accents, stucco, aluminum fascia, and Sagiper ceiling systems into an exterior designed to require essentially nothing from the homeowner long-term.
Everything on Coastal Florida Homes
“We here in the Tampa Bay area, really close to the beach. And this project is a block house. The first floor and the second floor is block.”
That matters more than people realize. Especially this close to the water.
A lot of homes in the Tampa Bay area use wood framing throughout. And wood framing works – but on a home that’s a short distance from Madeira Beach, you’re dealing with salt air constantly, humidity year-round, and storm exposure every season. Wood framing absorbs that over time. Block doesn’t.
When both floors are full block construction, you’ve essentially eliminated the most common failure point in coastal Florida homes – the wall assembly degrading from the inside out due to moisture intrusion. The structural envelope is solid. What goes on the outside then becomes a question of finish performance, appearance, and how much upkeep the homeowner wants to commit to.
On this project, RIA Construction Corp set a clear goal from the start: as little ongoing maintenance as possible. That drove every material decision from that point forward.
RIA Construction serves homeowners throughout the Tampa Bay coastal corridor – including Madeira Beach, Clearwater, St. Petersburg, and surrounding Gulf Coast communities – with exterior system installations built specifically for Florida’s coastal conditions.
“And then you can see some Hardie board and batten accent elements.”
Board and batten is a specific exterior profile – wide vertical panels with narrower strips covering the seams. It’s a look that’s been around in Florida architecture for a long time. Traditionally done in wood. And wood board and batten on a coastal home near Tampa Bay is a maintenance commitment. Repainting, rot repair, swelling, splitting – all of it, on a cycle that accelerates in salt air.
James Hardie fiber cement in a board and batten profile gives you the same clean vertical lines without any of that. On this Madeira Beach project, RIA Construction used a soft mint green ColorPlus finish – it works with the coastal setting in a way that doesn’t feel forced. It reads as a deliberate architectural accent against the stucco field, not a material substitution that had to make compromises.
And honestly, that’s the part worth noticing. The Hardie accents aren’t covering the whole house. They’re placed as a feature – breaking up the stucco, adding depth and character to the elevation. That’s the right way to use board and batten on a mixed-material exterior. It reads well visually, and it performs without maintenance for years in Florida UV and salt air conditions.
For a detailed look at how James Hardie fiber cement performs over time in Tampa Bay’s coastal climate versus other siding options, see our full guide to Hardie siding vs vinyl for Gulf Coast Florida homes – it covers lifespan, finish options, and what the maintenance difference actually looks like in practice. And if you’re in the early stages of a coastal renovation, RIA Construction’s Hardie siding installation services in Tampa Bay cover everything from material selection to final inspection.
“Rest of the house is stucco.”
Simple line. But it’s worth talking about why stucco remains the dominant choice on block construction homes in the Tampa Bay area – and what most homeowners don’t understand about it.
Stucco on a block substrate is different from stucco on wood frame. On block, the stucco has a solid, dimensionally stable base that doesn’t move with temperature changes the way wood does. That matters because stucco cracks along movement. On a properly constructed block wall with correct stucco application, the system is genuinely durable in Florida conditions.
What causes stucco problems on Florida homes is usually one of three things: improper mixing ratios during application, inadequate curing time in high heat, or – most common – moisture getting into cracks at penetration points and working behind the finish layer over time. None of those are stucco failing as a material. They’re installation or maintenance issues.
On this project, the RIA Construction team used stucco for primary wall coverage while Hardie board and batten handled the architectural accent work. Neither material is being asked to do something it isn’t suited for. That’s the right way to combine materials on a mixed-finish coastal home.
Sometimes people searching for a siding contractor near them in Tampa Bay ask whether they should replace their stucco with siding entirely. Sometimes that’s the right call – especially on wood-frame homes where the substrate behind the stucco has been compromised by moisture. But on a solid block construction home like this one, stucco stays because it’s working correctly. When RIA Construction evaluates a Tampa Bay exterior, stucco replacement versus retention is always assessed based on the actual substrate condition – not a default recommendation either way.
“Also, we did soffit. We’re going to do aluminum fascia.”
This is the part of the exterior that doesn’t get talked about enough. The soffit and fascia system is what closes off the roofline – it protects the rafter tails and roof structure from moisture and pest intrusion, and it’s what gives the roofline a clean, finished appearance from the street.
Aluminum fascia specifically is a strong choice for Florida coastal homes. It doesn’t absorb moisture, doesn’t rot, and doesn’t need painting. On a home this close to the beach, the last thing you want is wood fascia that’s going to start softening from salt air exposure within a few years.
So what usually happens is – homeowners don’t think about fascia until it’s visibly deteriorating. By then, moisture has often worked back into the rafter tails behind it. That’s when what looked like a fascia replacement becomes a structural repair job first, fascia installation second. RIA Construction installs aluminum fascia systems across Tampa Bay, Clearwater, and St. Petersburg – aluminum with proper flashing at the transitions essentially removes that problem from the maintenance schedule entirely.
Soffit ties into this directly. Soffit ventilation is what keeps attic temperatures from building to the point where they start degrading roof materials from the inside. On a coastal Tampa Bay home in full summer heat, an unventilated or poorly ventilated soffit system is a real problem. For a closer look at how roofline components affect long-term home performance in Florida, see our guide to soffit and fascia installation on Tampa Bay homes – what homeowners need to know before starting a project.
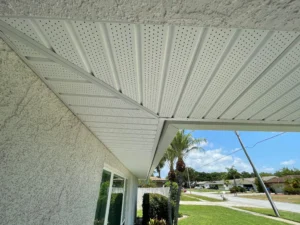
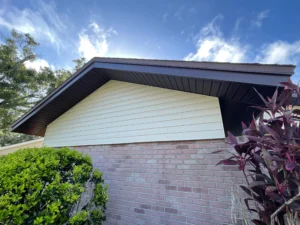
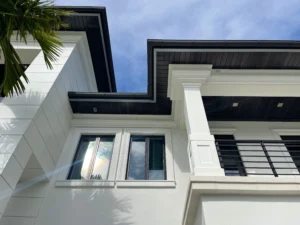
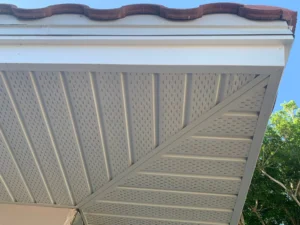
“We’re going to install Sagiper product on the interior and exterior ceilings that you’re going to see.”
This one catches people off guard. Sagiper is typically talked about as a siding and soffit product – PVC composite that mimics wood grain visually but performs without any of the maintenance problems actual wood creates. On this Madeira Beach project, RIA Construction used it on both the exterior ceiling spaces and the interior ceilings.
Think about what that means on a coastal home near Madeira Beach. The exterior ceiling areas – covered porches, outdoor living spaces, overhangs – are some of the most exposed and hardest-to-maintain surfaces on any Florida home. Real wood ceilings in those locations require repainting, are susceptible to moisture from condensation and rain splash, and in salt air environments start showing wear faster than most homeowners anticipate.
Sagiper in those locations looks like real wood. From any normal viewing distance, you wouldn’t know it isn’t. But it requires nothing. No painting. No sealing. No maintenance cycle. Just the appearance without the upkeep.
And using it on interior ceilings as well creates visual consistency between inside and outside living spaces. That’s an intentional design decision – creating a flow between interior and exterior areas that reads as cohesive. On a coastal home where outdoor living is part of the point, that visual continuity matters. RIA Construction offers Sagiper installation for both exterior and interior ceiling applications throughout the Tampa Bay area, including Madeira Beach, Clearwater Beach, and Gulf Coast communities in Pinellas and Hillsborough counties.
If you’re comparing Sagiper against other low-maintenance ceiling and soffit options for a Florida coastal home, see our full breakdown of PVC composite vs aluminum soffit and ceiling systems for Tampa Bay coastal properties – including how each performs under direct coastal exposure.
“We’re trying to create maintenance-free.”
That’s the actual design brief for this project. Not just one material choice. The whole system.
And that’s worth understanding as a framework, not just as a description of one house. Because the way RIA Construction put this project together – block structure, Hardie accents, stucco field, aluminum fascia, Sagiper ceilings – every material decision was made with the same question in mind: what does this require from the homeowner five years from now? Ten years?
Block: nothing structurally. Stucco on block: inspection and minor touch-up when cracks develop at penetrations – but not a regular cycle if it was applied correctly. Hardie board and batten: no painting for 10–15+ years with factory ColorPlus finish. Aluminum fascia: nothing. Sagiper ceilings: nothing.
So the ongoing cost of owning this exterior is genuinely low. Which is the whole point for a home this close to the water – where a maintenance-heavy exterior would mean constant upkeep against a climate that doesn’t give you breaks between seasons.
That’s what a real maintenance-free coastal home exterior looks like. Not one magic material. A system where every component earns its place by not creating problems downstream. It’s the approach RIA Construction applies to every coastal exterior project across Tampa Bay – material selection, installation quality, and long-term performance are all part of the same conversation.
And this is where people get it wrong most often: they focus on one material at a time, rather than thinking about how all the components work together as a system.
You can put excellent siding on a house and still have roofline problems if the fascia and soffit aren’t handled correctly. You can have solid block walls and still have exterior ceiling maintenance headaches if the ceiling material wasn’t chosen for coastal conditions. One decision out of step with the rest creates a weak point – and in Tampa Bay’s climate, weak points don’t stay hidden for long.
The approach on this Madeira Beach project is the right framework: decide on the performance goal first – maintenance-free – and then work backwards through every material and every component until the system consistently answers yes to that goal.
Many homeowners looking for a siding contractor near them in Tampa Bay come in focused on just the siding. Sometimes that’s right. But on a coastal home, the conversation usually needs to cover soffit, fascia, ceiling finishes, and how all of it works together before a recommendation makes sense. RIA Construction handles full exterior system projects across Tampa, St. Petersburg, Clearwater, Madeira Beach, and surrounding Pinellas and Hillsborough County communities – so that whole-system conversation happens at the estimate stage, not after work starts.
It depends on the structure and what the homeowner wants long-term. On block construction homes, stucco with Hardie board and batten accents is a strong combination – stucco works well on a block substrate, and Hardie fiber cement handles the architectural accent work without the maintenance that wood would require near the water. For frame homes or full siding coverage, Everlast composite and Sagiper PVC composite are both designed for low-maintenance performance in Florida coastal conditions. RIA Construction evaluates both structure type and coastal exposure level before recommending a system for Tampa Bay homeowners.
Yes – aluminum fascia is one of the better choices for coastal Florida specifically because it doesn’t absorb moisture, doesn’t rot, and doesn’t need painting. Wood fascia near the beach starts degrading from salt air exposure faster than most homeowners expect, and by the time it shows visible wear the rafter tails behind it are often already affected. RIA Construction installs aluminum fascia systems on coastal Tampa Bay homes in Madeira Beach, Clearwater, and St. Pete – aluminum with proper roofline flashing removes that whole problem from the maintenance schedule.
Sagiper is a PVC composite product that mimics the visual appearance of real wood – used for siding, soffit, and ceiling applications. On coastal Florida homes, it’s particularly useful for exterior ceiling spaces like covered porches and outdoor living areas where real wood would require constant maintenance from humidity, condensation, and salt air exposure. RIA Construction uses Sagiper on coastal projects throughout Tampa Bay – it gives you the wood look without any upkeep, which is why it works well as both an exterior and interior ceiling material on homes near the water.
Yes – James Hardie fiber cement in a board and batten profile handles Florida coastal conditions well. It doesn’t swell from humidity, doesn’t rot, and the ColorPlus factory finish holds color for 10–15+ years under Florida UV without repainting. RIA Construction installs Hardie board and batten siding across Tampa Bay, Clearwater, St. Petersburg, and coastal Pinellas County – on mixed-material exteriors like the Madeira Beach project shown here, board and batten Hardie accents deliver the architectural character of wood without putting a maintenance-heavy material in a salt air environment where wood would degrade significantly faster.