
When a Tampa homeowner decides to replace old siding, the plan is usually straightforward: remove what’s there, put something better on. But what’s actually behind the original siding is often the real story. On this project, pulling off the old panels revealed no wall sheathing at all — no plywood, nothing — before a single board of new Hardie siding could go on.
Behind the original siding, the installation team found bare framing with no sheathing, no moisture barrier, and no proper base for any new exterior system. The fix required installing ZIP System wall sheathing, replacing the leaking windows, and then designing and building the full new exterior from scratch. The finished home has board and batten Hardie siding on the main walls, lap siding gable accents, and a modern white body with dark trim — and it now holds conditioned air the way it should have all along.
The client came to RIA Construction Corp with two goals: a more modern exterior look and better energy efficiency. Reasonable goals. The kind of project that should go smoothly.
But here’s the thing about siding replacement in Florida. You don’t always know what you’re walking into until the old material comes off. And on this project, what they found was about as bad as it gets for an exterior wall system.
“The biggest challenge was we didn’t know what is behind the original siding. Sometimes there is no wall sheathing, sometimes there is no insulation. And guess what? As soon as we removed all siding, there was no wall sheathing, no plywood, nothing like that.”
No sheathing. On an entire house.
That’s not a minor issue. Wall sheathing is the structural layer that ties the framing together, provides a nailing surface for siding, and — critically — serves as the base for any waterproofing system. Without it, there’s nothing standing between the interior wall cavity and whatever moisture, heat, or air finds its way through the exterior cladding. In Tampa Bay’s climate, that’s a significant problem. Year-round humidity, storm-season rain, summer heat cycling through the wall every single day.
So what usually happens on a project like this? Most contractors either don’t notice, or they do notice and try to work around it. Neither is the right answer. Installing new siding directly over framing with no sheathing means the new system will underperform from day one, and the homeowner’s energy efficiency goals will never be met regardless of what material goes on the outside.
Once the wall condition was confirmed, the decision was straightforward: install new wall sheathing before anything else. The product chosen was ZIP System — an engineered structural wall panel with a built-in weather-resistive barrier on the face, designed to replace both traditional sheathing and house wrap in a single installation step.
“What we did is new ZIP System, which is a great new product — you don’t need to do additional waterproofing elements if you’re doing ZIP System.”
That’s the key point about ZIP System that most homeowners don’t fully understand. Traditional wall assemblies require separate layers: structural sheathing, then a house wrap or felt paper as the weather-resistive barrier, then tape at every seam. Each layer is an additional installation step, and each transition between layers is a potential failure point.
ZIP System integrates the structural panel and the weather-resistive barrier into one product. The panels are engineered wood with a built-in moisture barrier on the face. Seams get ZIP System tape. That’s it. No separate house wrap to tear or shift during installation. No additional waterproofing membrane to apply.
In Florida, where wind-driven rain during storm season finds every gap and penetration in an exterior wall, having a continuous, integrated weather barrier matters. The ZIP System delivers that in a single installation step, which also reduces the opportunities for installation error that come with multi-layer systems.
Once the walls were open, something else became visible.
“We found out his windows were leaking and not efficient. It was leaking air as well.”
This is the part of a siding project that catches homeowners off guard. When old siding comes off, window conditions that were hidden behind cladding and old caulk suddenly become visible and testable. On this Tampa home, the windows weren’t just cosmetically dated. They were actively leaking air.
Air leakage around windows is one of the biggest contributors to poor energy efficiency in Florida homes. Conditioned air escapes. Outside heat and humidity enters. The HVAC system works harder. Energy bills go up. And the homeowner wonders why, because nothing is obviously wrong from the inside.
Replacing the windows at the same time as the siding made sense for a few reasons. First, the walls were already open, so installation was straightforward with no additional demolition required. Second, new windows set into properly sheathed, properly waterproofed walls get flashed correctly from the start, which is how window leaks get prevented long-term. Trying to install new siding around leaking windows and hoping the new system compensates doesn’t work. The moisture path is still there.
Third, it directly addressed the client’s energy efficiency goal. New ZIP System walls, new windows, new Hardie siding. The whole envelope addressed at once, rather than solving one layer while ignoring the others.
Once the structural and moisture issues were resolved, the project moved into design. And this is where the process gets interesting for homeowners who’ve never seen it done this way.
“We used Hover to design his house and his look. On Hover, you can change siding on different walls. You can make one wall with one siding and different design of the siding on another wall, and see in live 3D how it’s going to look like.”
Hover is a 3D visualization platform that creates a photorealistic model of the actual home being renovated, then allows real product combinations — siding profiles, materials, colors — to be applied and viewed in real time before any installation begins.
Most exterior renovation projects work from samples, photos of other homes, and rough verbal descriptions of what the homeowner wants. That process involves a lot of guessing about how combinations of materials and colors will actually look on the specific house being renovated. Hover eliminates that guessing.
“That’s exactly what we did for this client, and he chose board and batten Hardie 16-inch centers for the main part of the house. And we did lap siding Hardie for accent pieces on his gable.”
Two different Hardie profiles on the same home. Board and batten on the primary wall surfaces for the clean vertical lines of a modern exterior. Hardie lap siding on the gable as an accent, which breaks the elevation visually and adds architectural interest without adding maintenance complexity. Both fiber cement. Both factory-finished.
The color decision followed the same logic. The client could see on Hover exactly how different color combinations would look before committing to anything.
“He chose a very modern look, white body of the house with dark accent pieces.”
White field, dark trim. It’s a combination that works for modern Florida residential architecture, and seeing it on the actual house model rather than a generic rendering is what gave the client confidence in the decision. Everybody was happy with the result because everybody had already seen the result before work began.
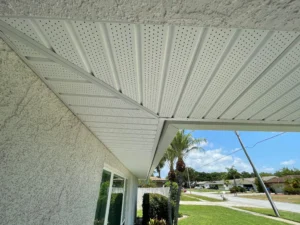
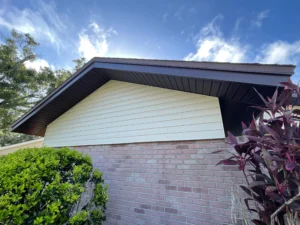
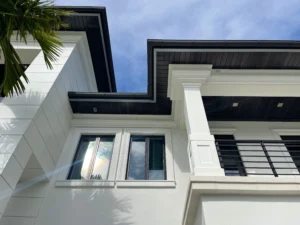
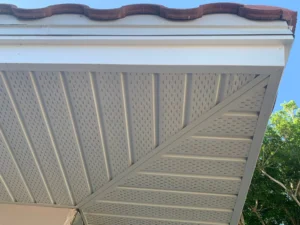
Board and batten as a profile has been part of Florida residential architecture for a long time. The clean vertical lines create depth and shadow on a wall surface, which reads differently than horizontal lap siding, especially on more contemporary home designs. Traditionally done in wood. Which, in Florida’s climate, is a maintenance commitment that compounds fast.
James Hardie fiber cement — a cement-based exterior cladding engineered specifically to resist moisture, rot, and the heat cycling that Florida’s climate runs through year-round — delivers the same visual result in a board and batten profile without the wood problems. Doesn’t swell from humidity. Doesn’t rot from moisture intrusion. The factory ColorPlus finish holds color for 10 to 15-plus years under Florida UV without repainting. For a homeowner in Tampa Bay who wants a modern exterior and doesn’t want to repaint every five to seven years, the material choice is straightforward.
The 16-inch on-center specification matters too. Board and batten spacing affects how the profile reads visually on the wall. Wider spacing creates a bolder, more contemporary pattern. Narrower spacing reads as more traditional. The client selected 16-inch centers through the Hover visualization, which meant he could see exactly how that spacing would look on his specific house before the installation crew showed up.
This Tampa project is a good example of something that comes up regularly on older Florida homes. The original siding was doing its job of covering the exterior, but it was hiding wall conditions that were actively working against the homeowner’s comfort and energy bills.
Homeowners searching for a siding contractor near them in Tampa Bay sometimes ask whether they really need to open up the walls, or whether new siding can go directly over the old. Sometimes it can. When the existing substrate is sound, the sheathing is intact, the weather barrier is continuous, and the windows are properly sealed, installing new siding over the existing wall system is a legitimate approach that saves time and cost.
But when the original installation is this deficient, there’s no shortcut that produces a good result. Covering a wall with no sheathing with new fiber cement siding doesn’t create a proper wall assembly. It creates an expensive surface over the same underlying problem.
The honest answer is always: it depends on what’s actually there. A proper pre-installation inspection, and the willingness to act on what it finds, is what separates a siding replacement that performs from one that looks fine for a few years and then starts creating problems.
What impacts siding replacement cost on Tampa Bay homes most significantly isn’t usually the siding material itself. It’s what the inspection reveals underneath. Missing sheathing, failed weather barriers, leaking windows, moisture-damaged framing: these are the variables that move a project budget. Knowing about them before work starts allows for accurate scoping. Discovering them mid-project after the walls are open is how projects go sideways.
ZIP System is a structural wall sheathing product with a built-in weather-resistive barrier on the panel face, sealed at seams with ZIP System tape. It eliminates the need for separate house wrap or felt paper, which reduces installation steps and removes the transition points where traditional weather barriers can fail. In Florida, where wind-driven rain during storm season stresses every exterior wall penetration, a continuous integrated system like ZIP System provides more reliable moisture protection than multi-layer alternatives with separate components.
Without wall sheathing, the exterior wall has no continuous nailing surface, no structural diaphragm, and no base for a weather-resistive barrier. New siding installed directly over bare framing will not perform correctly: it won’t meet Florida Building Code fastening requirements, it won’t support a proper moisture barrier, and any energy efficiency goals the homeowner has will be difficult to achieve regardless of the siding material used. The sheathing has to be installed correctly before new siding goes on.
Yes, and when the walls are already open for siding replacement, it’s often the best time to address window conditions. New windows installed into properly sheathed, waterproofed walls get flashed correctly from the start, which is how long-term window leaks are prevented rather than just temporarily patched. On older Tampa Bay homes where siding removal reveals windows that are leaking air or water, replacing them during the same project avoids re-opening finished work later and ensures the whole exterior envelope is addressed at once.
Hover is a 3D visualization platform that creates a photorealistic model of the actual home being renovated, then allows different siding profiles, materials, and colors to be applied and viewed in real time. Rather than choosing a siding combination based on samples or photos of other homes, homeowners see exactly how board and batten versus lap siding, or white versus dark trim, will look on their specific house before any installation begins. It removes the guesswork from exterior design decisions and tends to produce better results because the client has already confirmed what the finished product will look like.